16×16 Deck Cost
A 16×16 square deck (256 sqft) is a popular 'big enough for a party' build — clean square geometry minimizes complexity. The calculator below is pre-loaded with these dimensions — change the state, finish tier, or scope to recalculate live.
How much does a 16×16 deck cost?
- PT installed
- $6,400–$10,240
- Mid composite
- $12,800–$20,480
- Per sqft
- $25–$140
How much a 16×16 deck costs by material
At 256 sq ft, pressure-treated surface lands around $6,400–$10,240 and mid-range composite $12,800–$20,480 installed. All-in at the default spec the project runs about $28,900, or $113 per square foot. That is the same rate as a 12×20 that is 16 sq ft smaller — and the reason is in the framing below: a square 16 costs more to hold up than a long 20, and here that extra structure eats exactly the saving the extra floor would have given you.
Premium composite or PVC (Trex Transcend, TimberTech AZEK) lands around $19,200–$28,160, and tropical hardwood like Ipe tops out near $23,040–$35,840. These are installed (material + labor) for a simple rectangle — an L-shape adds ~10%, a wraparound ~22%, and a tall or hard-to-access deck up to 40%. Regionally, the South runs about 8% under these national figures and the West Coast about 28% over.
Cost per square foot
Installed, that's about $25–$40/sq ft in pressure-treated, $50–$80/sq ft in mid-range composite, and up to $90–$140/sq ft in tropical hardwood.
Materials vs. labor
Labor runs $10–$20/sq ft — about $2,560–$5,120 on this 256 sq ft deck: roughly half a pressure-treated build, about a third of a composite one.
The calculator below itemizes a complete project — framing, footings, railing, stairs, permit, and contingency — so its total runs higher than the surface-and-labor bands above for the same size.
What fits on a 16×16 deck?
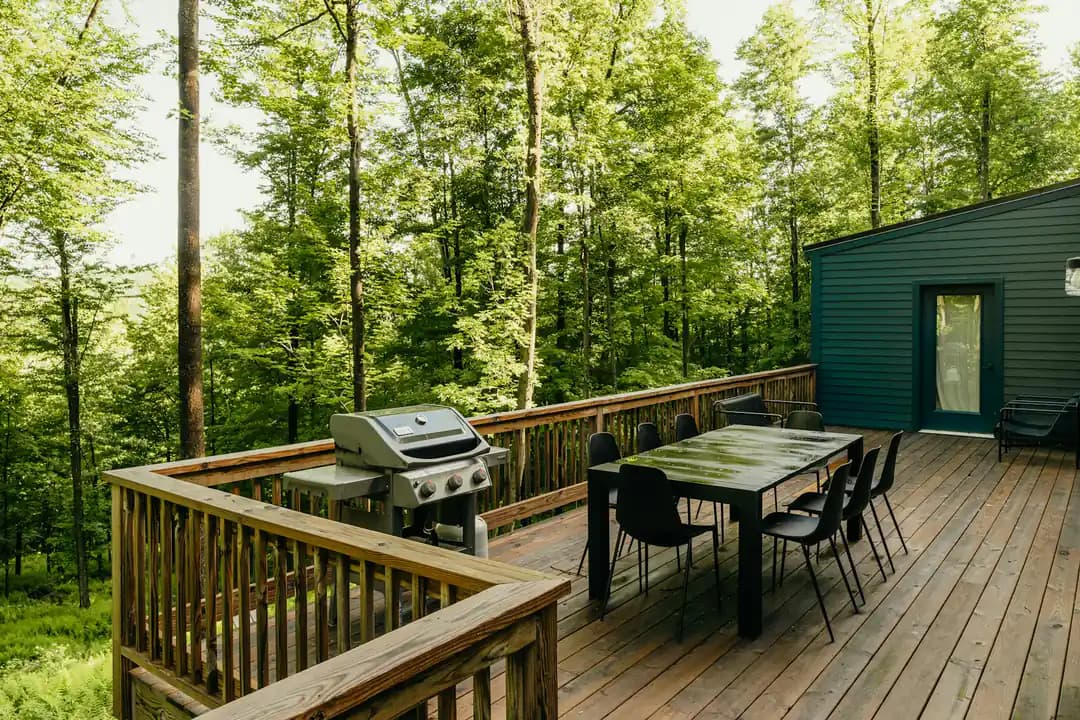
256 sq ft in a square is the smallest footprint that holds three things at once — a dining set, a seating group, and a grill station — without any of them blocking the route between the others. The square plan is what makes that work: on a long deck the third zone always ends up at an end, but at 16×16 the arrangement is a rough triangle with a clear middle. It is also why this size is a favourite for corner-of-the-house builds where two edges are open and two are protected.
Over 200 sq ft, so a building permit is required in most US jurisdictions (IRC 2021 R105).
Does a 16×16 deck add home value?
A new deck recovers roughly 65–75% of its cost at resale — on a 16×16 that is $4,160–$15,360 back into the appraisal, per Remodeling’s Cost vs. Value report. See the report.
Sources: IRC 2021 (structural + permit thresholds), RSMeans 2026-Q1 residential labor indices, HomeAdvisor / Angi 2026 material pricing, and Remodeling Cost vs. Value.
Dimensions
Plan-view length × width.
IRC R312 requires a 36″ guardrail above 30″.
256 sq ft · Mid composite · 1.22× labor · 1.10× complexity
Project advisories · IRC 2021
Guardrail included (deck 36″ off grade)
IRC R312IRC R312 mandates a 36″ guardrail on open edges when deck height exceeds 30″. 48 lf priced at Mid composite tier.
Building permit included in budget
IRC R105Northeast typical permit fee is in the budget. Most jurisdictions require a permit for decks > 200 sqft, > 30″ above grade, or attached to the house.
Hidden-fastener install premium baked in
Manufacturer specsMid composite uses hidden-fastener clip systems (Cortex / CamoClip / Trex Universal) — labor takes 25–30% longer than face-screwing PT. Already inside the tier's installed $/sqft band.
Cost breakdown
| Cost component | Share | Amount |
|---|---|---|
| Materials | 28% | $10,138 |
| Labor | 41% | $15,116 |
| Add-ons | 21% | $7,906 |
| Soft costs | 1% | $323 |
| Contingency | 9% | $3,348 |
| Total (high est.) | 100% | $36,831 |
Share of the high estimate. Switch tiers below to repaint the split.
National-median pricing (2026-Q1). Local prices vary ±15%. Materials line uses Mid composite tier; switch tiers to repaint the budget. Includes 10% contingency reserve on the high estimate.
Visualize your deck
Photoreal 3D · plan view · framing breakdown. Color matches your tier selection.
Project all-in
Same dimensions, different tier
tap to switchDIY savings
- Materials only: $10,138
- Estimated hours: 384 hr
- Skill required: advanced
Finance estimate
- Principal: $36,831
- Total interest: $7,966
- Estimate only — shop 3+ lenders.
Need exact board counts?
The Deck Material Calculator gives you a permit-ready bill of materials — every joist, hanger, fastener, and footing — validated against IRC 2021 span tables.
Estimates use 2026-Q1 national-median pricing (Home Advisor, Angi, RSMeans). Expect ±15% variance vs your local market. Always get 3 contractor bids before signing. This calculator is not a substitute for a licensed inspector or structural engineer.
Estimated material takeoff — 16×16
The framing and decking a 16×16 (256 sqft) deck needs — board, joist, beam, post, footing, and railing quantities computed from the dimensions at 16″ joist spacing with a 10% waste factor.
Estimated quantities for planning and budgeting — round up when ordering. Beam sizing, post spacing, and footing depth must follow your local code and a stamped plan (frost line, soil, and snow load vary by region per IRC 2021 / AWC DCA-6).
Cutting plan: how a 16×16 lands on stock lumber
16′ is a stock length in every decking material, so all 35 rows on a 16×16 are single boards — no seams, no offcut, in wood or composite. The square plan has a second, quieter benefit: with equal dimensions you can run the boards either way without changing the order, so the direction becomes a design decision rather than a material one. Running them across the approach makes the deck read wider; running them away from the house makes it read deeper.
Framing follows the same logic in the other direction: the 13 joists span 16′, cut from 16′ stock with nothing left over. Quantities come from the takeoff above; check the span itself with the joist span calculator.
What the 16×16 footprint means for framing
A 16′ joist run is past every practical single span — 2×10 SPF at 16″ on centre stops at 13′7″ in IRC 2021 R507.6 — so this deck is framed as two 8′ bays on a second beam line, which brings it back onto 2×8 joists. The consequence is on the foundation, not the joists: 6 footings and 64 linear feet of beam, against 4 footings and 40 feet on a 12×20 of almost the same area. That is 50% more foundation for 16 more square feet of deck, and it is the single biggest structural difference between the two footprints. Check your exact joist setup with the joist span calculator and size the beams with the beam span calculator.
Sizing up or down? See how much a 12×20 deck costs (240 sqft) or a 14×20 deck (280 sqft).
A square 16 costs more to support than a long 20
Two decks on this page are nearly the same size: a 12×20 at 240 sq ft and a 16×16 at 256. They cost almost the same per square foot, and most of the reason is invisible in the finished deck.
Joists span the short dimension. At 12′ that is one 2×10 span from ledger to beam, so a 12×20 needs a single beam line and 4 footings. At 16′ nothing spans it economically, so the run is split into two 8′ bays over a second beam — 6 footings, 64 feet of beam, and twice the post-and-pier work.
The design read is that depth is expensive and length is cheap. If the yard allows either shape, a longer, shallower deck buys more square feet per dollar of structure. If the house or the sightline demands a square, the extra beam line is simply part of the price — and it is better to know that before comparing quotes, since a bid that leaves it out is not a cheaper deck, it is an under-framed one.
What a square foot really costs at 256 sq ft
The rate below is this page's own calculator run at its default spec, and the third card is the one worth reading: it prices the square feet a 16×16 adds over the next size down, which is almost never the same as the average rate.
Figures come from this page's own calculator engine at its default spec (36″ ledger deck, premium composite, railing, 4 steps, permit included, national labor) — change any input above and the totals move with it.
FAQ — 16×16 deck
How much does a 16×16 deck cost?
A 16×16 is 256 sq ft. The decking surface runs about $6,400–$10,240 installed in pressure-treated and $12,800–$20,480 in mid-range composite at 2026-Q1 national averages. The complete project at the calculator's default spec comes to roughly $28,900, or $113 per square foot. That is the same rate as a 12×20 which is 16 sq ft smaller — an unusual result, and the explanation is structural rather than financial. A square 16-foot plan needs a second beam line and 6 footings, where the 12-foot-deep plan needs one beam line and 4. The extra foundation absorbs exactly the saving the extra floor area would otherwise have delivered.
Why does a 16×16 deck need two beams?
Because nothing spans 16 feet economically. Joists run the short dimension, and on a square deck that is 16 feet. The IRC 2021 R507.6 table at 16 inches on centre in SPF gives 2×8 up to 10 feet 5 inches, 2×10 up to 13 feet 0 inches and 2×12 up to 15 feet 1 inch — all short of 16. Rather than jumping to engineered lumber, the standard answer is to split the run into two 8-foot bays over an intermediate beam, which brings the joists back onto ordinary 2×8. The cost of that decision shows up in the foundation: 6 footings and 64 linear feet of beam, against 4 footings and 40 feet on a 12×20 of nearly the same area.
How many footings does a 16×16 deck need?
Six, in the standard two-beam layout — three under each beam line. Post spacing is what drives the count: with beams carrying an 8-foot joist bay each, posts land roughly every 8 feet along the 16-foot beam run, giving three per line. The takeoff also puts about 32 sixty-pound bags of concrete in those holes, assuming footings sized for normal residential loads. Depth is set locally, not by the deck: every footing must bear below the frost line for your jurisdiction under IRC 2021 R403.1.4, which is a few inches in the South and past four feet in northern Minnesota. That single local number moves the concrete and excavation line more than any design choice on the deck itself.
How many boards does a 16×16 deck take?
Thirty-five rows, and each one is a single 16-foot board — 39 boards and about 614 linear feet with waste included. Sixteen feet is a stock length in pressure-treated, cedar and every major composite line, so there are no butt seams and no offcut in either material. A square plan has a second, quieter advantage: with both dimensions equal you can run the decking either direction without changing the order, so the direction becomes a design choice rather than a material one. Running boards across the approach makes the deck read wider; running them away from the house makes it read deeper.
Is a 16×16 or a 12×20 deck the better buy?
They are within 16 sq ft of each other and cost almost the same per square foot, so the decision is about shape rather than value. The 12×20 is cheaper to support: one beam line, 4 footings, 40 feet of beam. The 16×16 needs two beam lines, 6 footings and 64 feet of beam for a fractionally larger deck. What the square plan buys is depth — 16 feet is enough for seating to face inward instead of lining a rail, which a 12-foot-deep deck cannot do. If the yard and the house allow either, the long plan gives more square feet per dollar of structure; if you want a genuine outdoor room rather than a wide walkway, the depth is worth paying for.
Other popular deck sizes
Get matched
Want 2–3 free quotes for this exact deck?
We'll send your plan to vetted local builders. Free, no obligation.