Deck Joist Spacing: Max Spans at 12″, 16″ and 24″ (IRC 2021)
How to size and space deck joists using the IRC 2021 prescriptive tables. Plus the composite-decking joist-spacing rules that the IRC table doesn't explicitly cover.
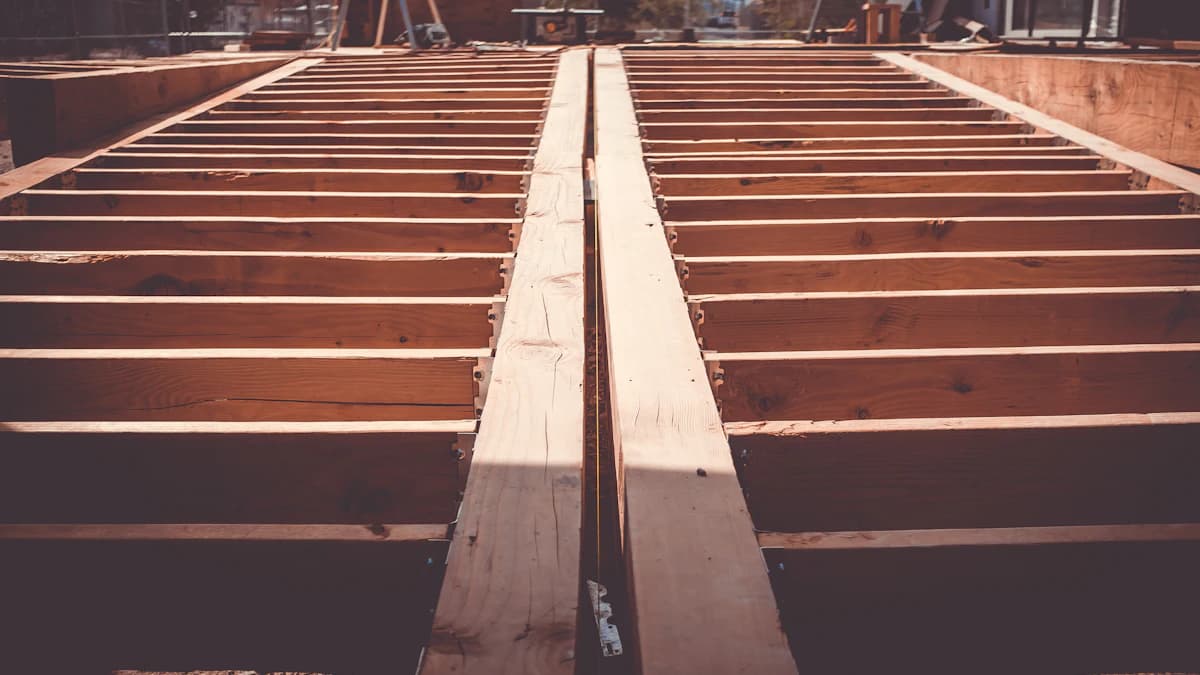
Joist spacing is the single most-misunderstood number in residential deck construction. Most homeowners default to '16 inches on center' because they heard it once. The reality is more nuanced: joist spacing depends on species (Southern Pine vs SPF vs Hem-Fir), joist size (2×6, 2×8, 2×10, 2×12), live load (40 psf residential), and the decking material on top (composite often forces tighter spacing than wood). This guide walks through IRC 2021 R507.6 Table 1, the composite-specific spacing rules from manufacturer install manuals, and how to verify your spec passes inspection.
IRC 2021 R507.6 — the prescriptive table
R507.6 Table 1 lists maximum joist spans for residential decks at 40 psf live load + 10 psf dead load — the values below are published in the 2021 International Residential Code (ICC) and trace to the American Wood Council span-table methodology. Excerpts for the most common species + size combinations:
| Species | Size | 12″ o.c. span | 16″ o.c. span | 24″ o.c. span |
|---|---|---|---|---|
| Southern Pine | 2×6 | 9'-11" | 9'-0" | 7'-7" |
| Southern Pine | 2×8 | 13'-1" | 11'-10" | 9'-8" |
| Southern Pine | 2×10 | 16'-2" | 14'-0" | 11'-5" |
| Southern Pine | 2×12 | 18'-0" | 16'-6" | 13'-4" |
| Doug Fir / Larch | 2×6 | 9'-6" | 8'-8" | 7'-2" |
| Doug Fir / Larch | 2×8 | 12'-6" | 11'-1" | 9'-1" |
| Doug Fir / Larch | 2×10 | 15'-8" | 13'-7" | 11'-1" |
| Doug Fir / Larch | 2×12 | 18'-0" | 15'-9" | 12'-10" |
| Hem-Fir | 2×6 | 8'-11" | 8'-1" | 6'-7" |
| Hem-Fir | 2×8 | 11'-10" | 10'-2" | 8'-3" |
| Hem-Fir | 2×10 | 14'-2" | 12'-3" | 9'-11" |
| Hem-Fir | 2×12 | 16'-6" | 14'-2" | 11'-7" |
| SPF (#2) | 2×6 | 8'-7" | 7'-9" | 6'-3" |
| SPF (#2) | 2×8 | 11'-4" | 9'-9" | 7'-9" |
| SPF (#2) | 2×10 | 13'-7" | 11'-7" | 9'-3" |
| SPF (#2) | 2×12 | 15'-10" | 13'-7" | 10'-9" |
How to read the table
- Identify your species (lumber stamp shows: SP, DFL, HF, or SPF). Most US PT lumber is SPF or Southern Pine; DFL is West Coast.
- Identify your joist size (2×6, 2×8, 2×10, 2×12). Bigger = longer span.
- Identify your spacing (12″, 16″, or 24″ o.c.). Tighter = longer span possible.
- Read the maximum span — your joists CAN span less than this, NEVER more.
- Round down: if the table says 14'-0" max, design for 13' actual span to leave margin for moisture-induced sag.
Cantilever rules
IRC R507.6.1 lets you cantilever a joist up to 1/4 of its back-span. Examples:
- Joist back-span 12 ft → max cantilever 3 ft
- Joist back-span 8 ft → max cantilever 2 ft
- Joist back-span 16 ft → max cantilever 4 ft
Cantilevers beyond 1/4 require stamped engineering. Cantilevers also require additional stairwell + sleeper support if stairs land within the cantilever zone.
Composite decking — the tighter rule
Most composite decking manufacturers require tighter joist spacing than the IRC R507.6 table allows. From the Trex install manual (typical of all major brands):
- Parallel layout (boards run perpendicular to joists): 16″ o.c. maximum
- Diagonal 45° layout: 12″ o.c. maximum (boards span longer between joists at 45°)
- Herringbone / picture-frame layout: 12″ o.c. maximum (similar to diagonal)
- Stair treads: 12″ o.c. maximum (point loads at stair edges)
Common framing decisions
2×8 vs 2×10 — when to upsize
On a typical 12 ft span: SPF #2 2×8 at 16″ o.c. = 9'-9" max. Doesn't make it. Either tighten to 12″ o.c. (11'-4") or upsize to 2×10 (11'-7"). 2×10 is usually the cheaper move because it doubles your working tolerance and uses fewer joists overall (16″ o.c. vs 12″ o.c.).
Southern Pine vs SPF
SP costs ~10% more but gives you ~15% more span. On a deck where span is tight, SP is usually worth the upcharge. On a short-span deck where you have margin, SPF is fine.
Doubling joists at heavy loads
Hot tubs, planter boxes, outdoor kitchens — point loads beyond 100 lb/sqft require doubled joists or beam-supported framing. Hot tubs typically sit on a dedicated beam + post directly under the tub footprint, not on standard 16″ o.c. joists.
Joist hangers + ledger connections
IRC requires every joist to be supported by a hanger or rim joist on the ledger end. Simpson Strong-Tie LUS family is the residential standard:
| Joist size | Hanger model | Approx price each | Nail spec |
|---|---|---|---|
| 2×6 | LUS26 | $1.50 | 10 × 1-1/2″ Simpson SDS or 10d nails |
| 2×8 | LUS28 | $1.95 | 12 × 1-1/2″ SDS or 10d |
| 2×10 | LUS210 | $3.20 | 16 × 1-1/2″ SDS or 10d |
| 2×12 | LUS212 | $4.40 | 18 × 1-1/2″ SDS or 10d |
Lateral-load anchors
IRC R507.9.2 mandates lateral-load anchors at every deck-to-house connection. Two devices accepted:
- Simpson DTT2Z (most common) — 2 minimum per ledger, located in the first joist bay near each end of the deck
- Simpson DTT1Z (lighter duty, sometimes accepted on small decks)
These are the SINGLE most common reason deck plans fail inspection. Show them on your construction drawing; install them at framing stage; verify before installing decking.
Frequently asked questions
What is the maximum joist span at 16 inches on center?
It depends on species and size, and the spread between species is wider than most people expect. At 16 inches on centre, SPF #2 spans 7'-9" in a 2x6, 9'-9" in a 2x8, 11'-7" in a 2x10 and 13'-7" in a 2x12. Southern Pine at the same spacing reaches 9'-0", 11'-10", 14'-0" and 16'-6" — roughly 15% further for about 10% more money, which is usually worth paying when a span is tight. Doug Fir sits between the two and Hem-Fir below Southern Pine. Two cautions on reading those numbers. They are SPANS, meaning the distance between supports, not the width of the deck: a 16-foot-wide deck with a centre beam has joists spanning about 8 feet on each side. And they are maximums, so design to a foot less than the table allows to leave margin for moisture-induced sag.
Why do composite decking makers require tighter joist spacing than the IRC?
Because the two documents are answering different questions. The IRC R507.6 table asks whether the joist can carry the load without failing; the manufacturer asks whether the board on top will feel solid and stay flat, and composite deflects differently from wood. A 24-inch spacing that the code allows for the joist leaves 5/4 composite feeling springy underfoot between supports. The practical rules from the major brands are 16 inches on centre maximum for boards run perpendicular to the joists, and 12 inches for anything laid at an angle — diagonal, herringbone, picture-frame — because an angled board bears over a longer effective distance. Stair treads are 12 inches too, for the point loads at the tread edge. Where code and manufacturer disagree, the manufacturer spec governs your warranty: exceeding it is grounds for a refused claim, whatever the inspector accepted.
Can I use 2x6 deck joists?
Only on short spans, and the numbers close in fast. SPF #2 2x6 at 16 inches on centre reaches 7'-9", and even at 12 inches on centre it manages 8'-7". Southern Pine does better at 9'-0" and 9'-11" respectively. So a 2x6 frame works for a deck up to about 8 or 9 feet deep, and beyond that it needs a beam roughly every 8 feet, which means more posts, more footings and more concrete. That is why 2x6 rarely saves money on anything but a small platform: the lumber is cheaper per piece, but the foundation it forces is not. On a deck 10 feet deep or more, a 2x8 or 2x10 with a single beam line is almost always the cheaper build once the footings are counted.
How far can a deck joist cantilever past the beam?
IRC R507.6.1 allows a cantilever of up to one quarter of the joist's back-span. So a joist with a 12-foot back-span can cantilever 3 feet, an 8-foot back-span 2 feet, and a 16-foot back-span 4 feet. Anything beyond a quarter needs stamped engineering, not just a bigger joist. Cantilevers are worth having: they move the beam and its posts inboard, which cleans up the view from the deck and removes the post line from the outer edge. They also concentrate stress at the beam the cantilever passes over, and if stairs land within the cantilevered zone the framing needs additional stairwell and sleeper support at that point. Design the cantilever with the stair location already decided rather than adding stairs to a finished frame.
Do I need to know my lumber species to size joists?
Yes, because the span table is species-specific and the difference between the best and worst common species is more than a foot on a 2x10. Read the grade stamp on the lumber: SP is Southern Pine, DFL is Doug Fir Larch, HF is Hem-Fir and SPF is Spruce-Pine-Fir. What you find locally is fairly predictable — big-box stores stock Southern Pine through the South and East, SPF through the Midwest and Northeast, and Doug Fir on the West Coast. Grade matters too, though less: the R507.6 table assumes #2, which is what most pressure-treated stock is. #1 grade buys roughly 10% more span for about 30% more money, which is rarely the cheapest way to solve a span problem, and #3 should not be used for joists at all.
What do I do if my joist span exceeds the table?
Three fixes, and they are not equally priced. Adding a beam to break the span in two is usually the cheapest, because it lets the whole deck stay on the joist size you already have. Tightening the spacing — 24 to 16, or 16 to 12 inches on centre — uses no new beams but adds a third more joists, hangers and hanger nails across the entire deck. Upsizing the joist, 2x8 to 2x10 or 2x10 to 2x12, costs about 20% more per piece but often lets you use fewer of them and skip a beam entirely, so the net can be close to a wash. Work it out with real quantities before deciding: on a wide deck the extra beam usually wins, and on a narrow one the deeper joist usually does.
Can I use deck screws in joist hangers?
No, and this is one of the most common reasons a framing inspection fails. Joist hangers are engineered assemblies, tested and rated with a specific fastener in every hole: 10d nails or Simpson SDS structural screws, in the quantity the hanger calls for. A 2x6 LUS26 takes ten fasteners, a 2x8 LUS28 twelve, a 2x10 LUS210 sixteen and a 2x12 LUS212 eighteen. Ordinary deck screws and framing screws are made for withdrawal resistance, not for the shear the hanger relies on, and they can fail suddenly rather than bending first. The hangers themselves are cheap — roughly $1.50 to $4.40 each depending on joist size — so there is nothing to save here, and filling every hole with the specified fastener is what the inspector will actually be counting.
What are lateral-load anchors and do I need them?
Yes, on any deck that attaches to the house, and they are the single most common reason deck plans fail inspection. IRC R507.9.2 requires lateral-load anchors at the deck-to-house connection: hardware that ties the deck framing back into the house floor framing so the deck cannot pull away from the building under lateral load. The usual device is a Simpson DTT2Z, minimum two per ledger, placed in the first joist bay near each end of the deck; the lighter DTT1Z is sometimes accepted on small decks. They have to be installed at framing stage, because they connect through the joists and into the house framing, and they are effectively impossible to retrofit once decking covers the frame. Show them on the drawing, install them before decking, and point them out at inspection.
Does a bigger joist make the deck much more expensive?
Less than people assume, because the joist is not the only thing that changes. Going from 2x8 to 2x10 costs about 20% more per piece, but the deeper joist spans further, which can mean fewer joists — 16 inches on centre instead of 12 — and sometimes one fewer beam line with its posts and footings. Netted out, the two specs often land within a few hundred dollars of each other on a typical deck, and the larger joist leaves margin for moisture-induced sag over the deck's life. The exception is heavy point loads: hot tubs, planters and outdoor kitchens exceed roughly 100 pounds per square foot and are not solved by joist size at all. A hot tub normally sits over its own beam and posts placed directly under the tub footprint.
How do I check my framing will pass inspection before the inspector arrives?
Work through the four things inspectors actually reject decks for, in this order. Span: look up your species, size and spacing in the R507.6 table and confirm the real distance between supports is under the maximum, with a margin. Hangers: every joist supported at the ledger, every hole filled, nails or SDS screws only. Lateral anchors: at least two DTT2Z or equivalent tying the deck back into the house framing, visible before decking goes down. Footings: bearing below the local frost line under IRC R403.1.4, which is a local number and not something a table on the internet can give you. DeckMath's deck-material-calculator returns a permit-ready bill of materials with the R507.6, R507.5 and R507.3 citations and a pass or fail on each structural decision; printing it and taping it to the framing gives the inspector the reasoning as well as the result.
Related calculators
Related guides
Get matched
Want 2–3 free quotes for this exact deck?
We'll send your plan to vetted local builders. Free, no obligation.